Historic Lighthouse Architecture & Sensitive Adaptive Restoration
Understanding the heroic engineering of coastal beacon towers—from Celtic interlocking granite masonry to Scandinavian cast-iron towers—and how conservationists preserve these defensive envelopes for guests.
The Tectonic Demands of Headland Engineering
When we stand before an Atlantic or North Sea lighthouse tower, we are looking at the pinnacle of 19th-century civil engineering. Unlike terrestrial dwellings constructed to manage standard roof loads and mild weather, lighthouses were erected in battle zones where wind pressures regularly reach several kilonewtons per square meter and breaking seas can heave thousands of tons of green water against exposed faces.
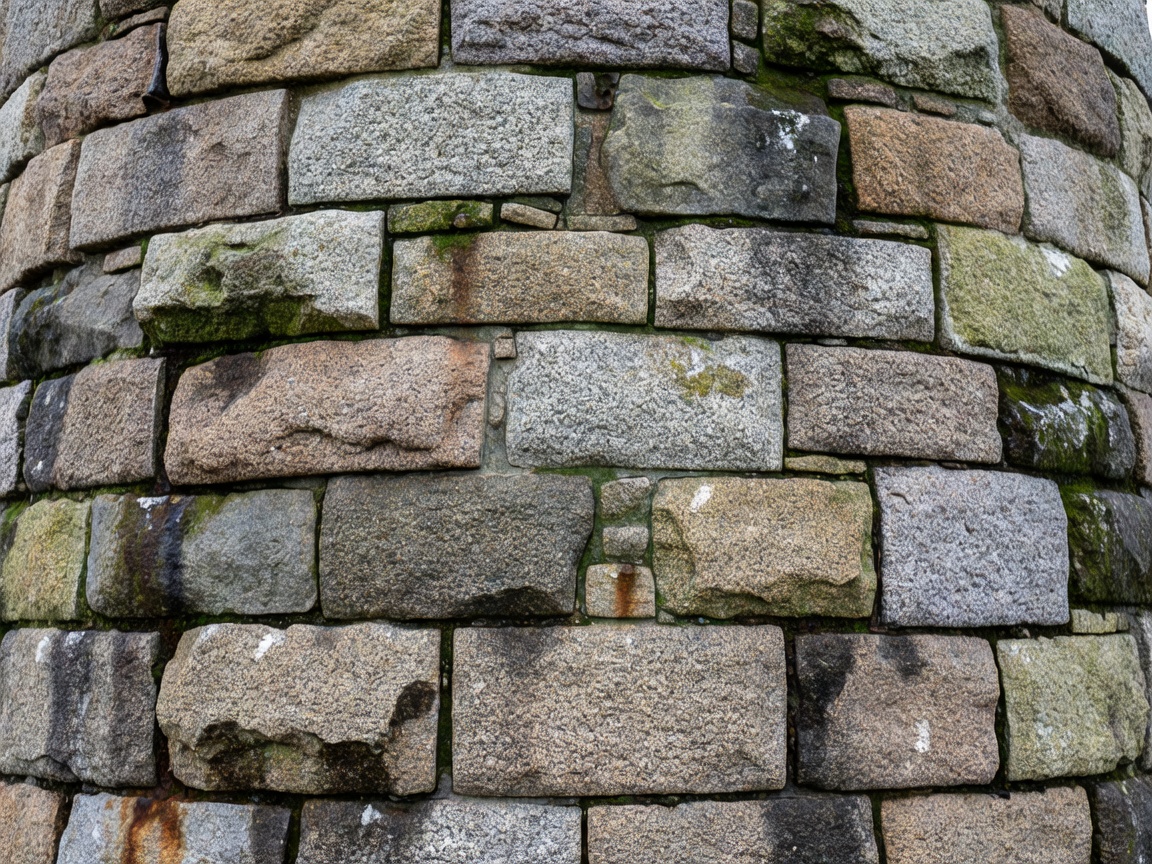
Engineers across Britain, France, Scandinavia, and the Mediterranean developed distinct structural typologies based on local geological substrates and wind patterns. In high-exposure Atlantic zones, architects pioneered the use of interlocking dovetailed granite courses. Each stone block was carved with bespoke male-and-female mortises, locking the entire tower into a monolithic pseudo-rock that behaves structurally as a single piece of stone rooted into the basalt bedrock.
Spiral Stairwells and Vertical Movement
Inside these towering structures, space is an uncompromising cylinder. Spiral staircases—often made of cantilevered cast iron or locally quarried granite steps socketed directly into the outer wall—wrap tightly around a central core or weight tube. In earlier epochs, this central chase housed the suspended mechanical descent weights that rotated heavy Fresnel lens arrays over clocks and bronze pulleys.
When staying in or touring converted lighthouse towers, this verticality dictates daily life. Moving between living suites, observation parlours, and upper galleries requires climbing 80 to over 200 spiral steps. For guests with reduced mobility or vertigo, understanding the staircase layout is a vital planning step. Many restored stations thoughtfully position primary living quarters in the adjacent single-story keeper dwellings while preserving the tower proper as a scenic observation space.
Key Structural Elements of Historic Light Towers
- Dovetailed Granite Masonry: Hand-dressed stone blocks interlinked three-dimensionally to resist hydraulic tension from ocean waves.
- Cast-Iron Segmental Rings: Bolted modular plates common in late 19th-century Scandinavian and Baltic lights for rapid offshore assembly.
- Parabolic Lantern Gallerias: Heavy copper or bronze domes fitted with storm-resistant curved plate glass and bronze condensation channels.
- Weight Tube Chases: Central vertical hollow conduits formerly housing clockwork rotation cables, now often repurposed for sensitive service conduits.
The Ethics and Realities of Adaptive Restoration
Converting a functioning or decommissioned navigational property into habitable coastal lodging presents severe conservation challenges. Historic light stations cannot simply be insulated like suburban homes. Traditional lime mortar must breathe; sealing granite interiors behind synthetic vapour barriers traps salt-laden moisture, quickly rotting timber joists and causing stone spalling.
Conservation trusts throughout Northern and Western Europe follow strict conservation guidelines. Modern adaptations incorporate breathable sheep's wool or cork insulation, radiant floor heating powered by geothermal headland loops, and custom triple-glazed storm sashes built to match original window profiles. The goal is never to smooth away the building’s working identity, but to make its raw elemental shelter comfortable without sacrificing its maritime grit.
Acoustics, Gale Winds, and Thermal Comfort
Sleeping inside a stone lighthouse tower is a singular sensory experience. When a force-nine gale roars over the headland, the tower does not rattle like a conventional wood-framed home. Instead, one feels a low, subterranean hum as the structure absorbs the kinetic energy of the wind.
The sheer mass of stone creates high thermal inertia. Once warmed, thick masonry walls hold heat reliably, creating a snug microclimate inside even as rain sweeps horizontally across the lantern glass outside. For anyone with an appreciation for architectural permanence, few experiences equal sitting beside a cast-iron radiator while ocean spray lashes against three-foot-thick stone embrasures.
Restoration Advantages
- Preserves iconic maritime heritage structures that would otherwise crumble from salt decay.
- Generates sustainable tourism revenue for ongoing navigational beacon maintenance.
- Provides visitors with deep, tangible connection to historical civil engineering.
Practical Constraints
- Spiral access and vertical layouts require moderate physical fitness and agility.
- Historic windows and ventilation systems require mindful moisture management.
- Strict preservation laws prevent drastic additions such as external elevators.